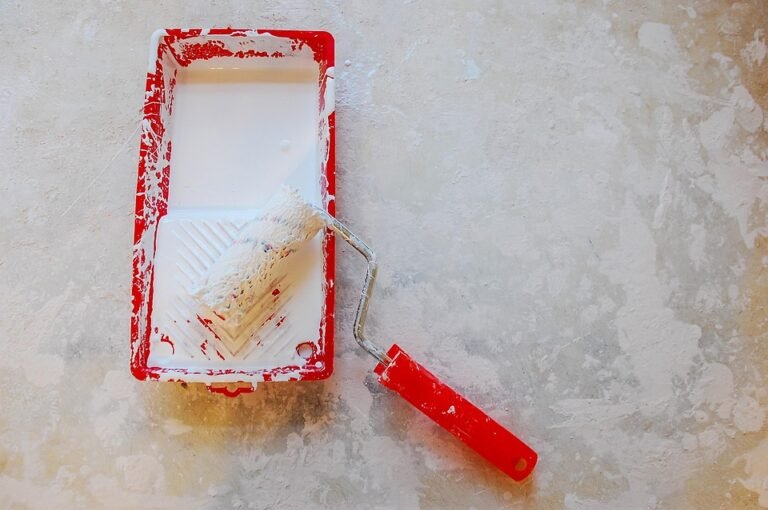
Transforming your basement can add significant value and utility to your home. Whether you envision a cozy living space, a lively entertainment area, or a functional workspace, embarking on this renovation journey requires careful planning and execution. This guide is here to provide you with essential steps that will help you navigate the process smoothly and achieve your renovation dreams.
Assessing Your Basement
The first step toward a successful renovation is understanding the current condition of your basement. This assessment will inform your design choices and renovation plans.
Check for Water Damage
Basements are often vulnerable to moisture. Before proceeding with renovations, check for signs of water damage such as:
- Stains on walls or ceilings
- Dampness or a musty odor
- Visible mold or mildew
If you encounter substantial issues, it’s essential to address them before you move forward with any renovations. Consider adding waterproofing solutions like sealants or drainage systems if necessary.
Evaluate the Existing Space
Analyze the layout, ceiling height, and foundation structure. If the space is cramped or poorly configured, you may need to make structural changes. Consulting a professional might be advisable for major structural modifications.
Establishing a Clear Vision
Your renovation journey is more manageable when you start with a clear vision. Think about the purpose of the renovated basement and create a mood board or design scheme to visualize the end result.
Choosing a Purpose
Here are some popular options to consider:
- Entertainment Room: Ideal for family gatherings and movie nights.
- Home Office: A quiet working space that maximizes productivity.
- Guest Suite: Comfortable accommodations for visitors.
- Fitness Area: A private gym setup to enhance your health and fitness routines.
- Play Area: A safe space for children to play and explore.
Planning the Renovation
With a purpose in mind, it’s time to dive into the planning phase. This includes budgeting, hiring professionals, and securing necessary permits.
Setting a Budget
Establishing a budget is crucial to keep your renovation on track. Consider the following categories:
- Materials: Flooring, insulation, drywall, paint, and furniture.
- Labor: Costs for hiring contractors or specialists.
- Permits: Fees for required local government permits.
- Contingency Fund: Set aside 10-20% of your budget for unexpected expenses.
Hiring Professionals
If your renovation involves extensive work or technical challenges, consider hiring specialists. Red flags to look for in contractors include:
- Lack of appropriate licenses or insurance
- Poor reviews or unclear references
- Inadequate communication styles
Design and Layout Considerations
With practical elements considered, focus on designing a visually appealing and functional space.
Maximizing Space
Smart layout decisions can enhance usability. Open floor plans can create a sense of spaciousness. Here are design tips:
- Use multifunctional furniture: Consider sofa beds or extendable tables for versatility.
- Incorporate vertical storage: Utilize shelves and cabinets to maximize storage options while avoiding clutter.
- Emphasize natural light: Install larger windows or light wells if possible to brighten the space.
Choosing Finishes and Fixtures
Materials contribute significantly to the ambiance of a basement. Here are some finishes to consider:
- Flooring: Opt for water-resistant and durable options like vinyl, laminate, or tile.
- Walls: Use lighter colors or even paneling to create an inviting atmosphere.
- Lighting: Layer different types of lighting—ambient, task, and accent—to illuminate your space effectively.
Preparing the Basement for Renovation
Before you start the actual work, it’s vital to prep the space adequately.
Clearing the Space
Remove any unnecessary items and debris to make way for the renovations. A clean, uncluttered basement will facilitate easier movements and minimize potential hazards.
Utilities Check
Inspect electrical systems, plumbing, and HVAC systems. Consider updating or relocating these utilities to align with your renovation plans. Hiring a licensed professional for any electrical or plumbing work is highly recommended to ensure safety and compliance.
Your Renovation Journey
With the planning and preparations in place, you can now commence your basement renovation.
Executing the Plan
As renovations unfold, maintain open communication with any contractors to ensure all aspects meet your expectations. Regular check-ins can keep the project timeline intact.
Quality Control
Conduct spot checks on workmanship and materials as the project progresses. This proactive approach helps you catch potential issues early on, avoiding costly fixes later.
Finishing Touches
Once construction is complete, it’s time to add the finishing touches that transform the space into a true reflection of your style.
Decorating Your New Space
Personalize your basement with decor that mirrors your taste. Consider:
- Artwork: Create a gallery wall or place standout pieces to spark conversation.
- Textiles: Layer rugs, throw pillows, and blankets for comfort.
- Plants: Incorporate greenery to bring life into the area.
Final Inspection
Before using the space, conduct a thorough inspection to ensure everything is up to code and functioning properly. Check electrical outlets, HVAC, plumbing fixtures, and finishes.
Conclusion
A basement renovation is an exciting journey that significantly enhances your home’s usability and value. By following these essential steps—from the initial assessment and planning to the final decor touches—you can create a beautifully renovated space that meets your specific needs and style. Remember, thorough preparation and meticulous attention to detail are key to a successful transformation.
Frequently Asked Questions
What are common mistakes to avoid during a basement renovation?
Some common mistakes include neglecting waterproofing, underestimating costs, ignoring local building codes, and failing to plan the layout effectively. Always do thorough research and consult professionals as needed.
How can I make my basement feel less cramped?
Utilize an open floor plan, opt for lighter color palettes, and incorporate mirrors to create an illusion of space. Multifunctional furniture also helps maximize usability without overcrowding.
Do I need a permit for my basement renovation?
Many municipalities require permits for basement renovations, especially for structural changes, electrical work, or plumbing installations. Check with your local government to ensure compliance.
What flooring is best for basements?
Water-resistant options like vinyl, tile, or laminate are often the best choices for basements. They provide durability and resist moisture, which is a common issue in lower levels of homes.
Can I DIY my basement renovation?
While smaller projects can certainly be DIY-friendly, it’s advisable to hire professionals for significant structural work, electrical systems, and plumbing to ensure safety and compliance with building codes.